
Local History Explainer: How to Date a Village Building from the Outside
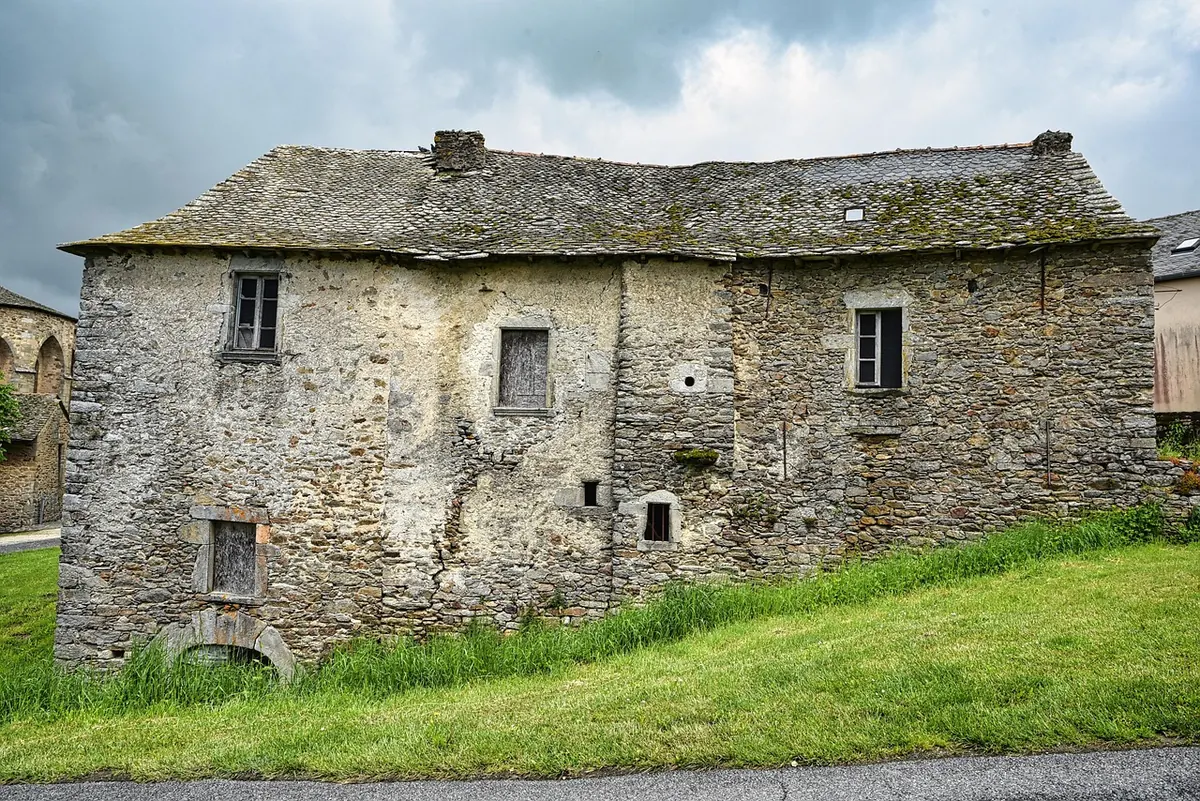
Walk down a village street and look above the shopfronts. The walls are talking. A course of rough fieldstone, a window set a hand's width too low, a brick arch patched into a limestone facade — each is a date written in a language that takes an afternoon to learn. You do not need plans, archives or anyone's permission to look. You only need to stop assuming that a building arrived all at once, and start asking which parts were there first.
What follows is a field method, not a science. These clues will rarely hand you a year. They will give you a sequence: what is oldest, what came next, and what was added when the family grew or the fashion changed. In a village, a confident sequence is usually worth more than a doubtful date.
Read the stone before anything else
Stand back and take in the wall as a single surface. The first question is what it is made of; the second is how carefully it was laid. Rubble masonry — irregular stones packed with plenty of mortar — is cheap, quick and everywhere, and it says more about the builder's budget than about the century. Coursed masonry, where stones are roughly squared and laid in level lines of similar height, costs far more labour and generally signals a building with money behind it.
Then look at the corners. Quoins, the dressed stones stacked up the edge of a building, are the skeleton showing through the skin. In older work they are often larger than the wall stones beside them, and sometimes of a better stone brought from another quarry. If the quoins change size halfway up the wall, you are almost certainly looking at two builds rather than one. Watch, too, for stone that is too good for its position: a carved block with a scrap of ornament, set upside down in an ordinary wall, is reused material from something older that shrank, fell or was rebuilt. It dates the stone, not the house — but it tells you there was a predecessor nearby.
And do not be fooled by plaster. In many villages the render you see today was applied long after the walls went up. Where it has fallen away at the base, at a corner or under the eaves, take the chance to look properly. A facade rendered in one stretch and bare in another often marks the line between two building campaigns.
Windows keep time better than walls
If masonry tells you about money, openings tell you about time. Glass was expensive, every hole in a wall was a structural risk, and heat was hard to keep. So windows tended to be small and few in older work, then larger, then symmetrical, then generous. It is a rough ladder, but a reliable one.
- Size and height: small openings set high, leaving a deep sill inside, are usually older than tall windows at table height.
- Lintels: a single timber beam, a heavy stone slab, a shallow brick arch and a flat stone arch are four answers to the same problem, and they tend to belong to different periods and different local trades.
- Rhythm: irregular spacing and mismatched sizes suggest a facade that grew; evenly spaced identical windows suggest one planned campaign, often a later one.
- Glazing: small panes divided by slender bars point to a time when glass came in small pieces. Wide single sheets belong to a later century, or to a recent replacement.
Hunt for the ghosts as well. A faint arch in the plaster, a sill with nothing above it, a window half-buried by a raised pavement: these are blocked or truncated openings, and they are among the most honest evidence a facade offers. A door that now opens onto solid wall is a record of a street that once ran differently.
Rooflines, eaves and chimneys
Roofs are replaced far more often than walls, so treat them as a mixture of original and recent. Even so, the shape is informative. A deep overhang with exposed rafters speaks of a tradition that wanted to throw rain well clear of the wall; a shallow, tight eaves line with a modern gutter speaks of a later tidy-up, or of a wall that was raised.
That raise is the thing to hunt for. A storey added later — the sopralzo you will hear about in many Italian villages — almost always leaves a scar: a change in wall thickness, a band of brick running through stone, a row of small windows tucked just under the new eaves that once sat comfortably mid-height, a horizontal seam of patched plaster where the old roof rested. Stand across the street and follow the line of the neighbouring roofs. Wherever your building breaks that line, someone has been at work.
Chimneys are underrated. A small stack near the middle of the roof usually belongs to an old open hearth. Tall stacks on a gable end, or several added in a row, often follow later subdivisions, each new fireplace needing its own flue. A flue built neatly into the wall is likely original; one sitting on the surface, tied in with iron or later render, is an addition.
Inscriptions, dates and the trap they set
Datestones are the most seductive clue and the most misleading. A carved date over a door usually records a rebuild, a marriage, a change of owner, or a recovery from fire or earthquake. It almost never records the first stone laid on the site — the walls beneath are frequently older than the number above them. Read the date, then go looking for the joint where the new work begins.
Read the lettering as well as the figures. Deeply cut, confidently spaced numerals in a decorative frame suggest a mason proud of his work; scratched initials on a lintel suggest something more casual. Family initials, a small cross, a mason's mark on a quoin, a protective symbol near a threshold: all are worth photographing and asking about locally. Parish records and local history groups often hold the answer, and they will recognise the family names.
Follow the seams
Where two building campaigns meet, there is a seam. It might be a straight vertical joint running the full height of the wall, a change in mortar colour, a course of bricks inserted into stone, or a small step where one wall stands a few centimetres proud of the next. Train your eye to look for vertical lines in a horizontal medium, and the building starts to come apart into its stages.
Then check the ground. Street levels rise over centuries — mud, cobbles, repaving, layer on layer — so the foot of an old building is often buried. If the ground-floor windows look oddly short, or a doorway has been cut down through what should be a sill, the street has come up to meet the house. That single observation can push your estimate back a long way.
A practical field method
Take a notebook, a phone camera and half an hour. Work through this in order and you will end with a defensible sequence rather than a guess.
- Photograph the whole facade square-on, then the corners, the eaves and every window in close-up.
- Note materials and coursing, and record the height at which any change of stone, brick or mortar occurs.
- List every opening: size, lintel type, glazing, and whether it is blocked, moved or truncated.
- Trace the roofline against its neighbours and note any scar left by a raised storey.
- Write down all inscriptions, initials and marks exactly, including spelling and position.
- Compare with the church, the oldest houses on the street, and any old map or photograph you can find. Ask two long-standing residents what they were told.
Finish by stating your conclusion as a sequence with honest uncertainty: walls probably older than the door, door later than the datestone, top floor added last. That sentence is worth more than any confident year, and it is the one a local archive will thank you for. If the building turns out to be of real historic interest, or you are planning work on it, speak to the local heritage office before touching anything — they can often confirm what the stones are only hinting at.
Photo: lecreusois / Pixabay